
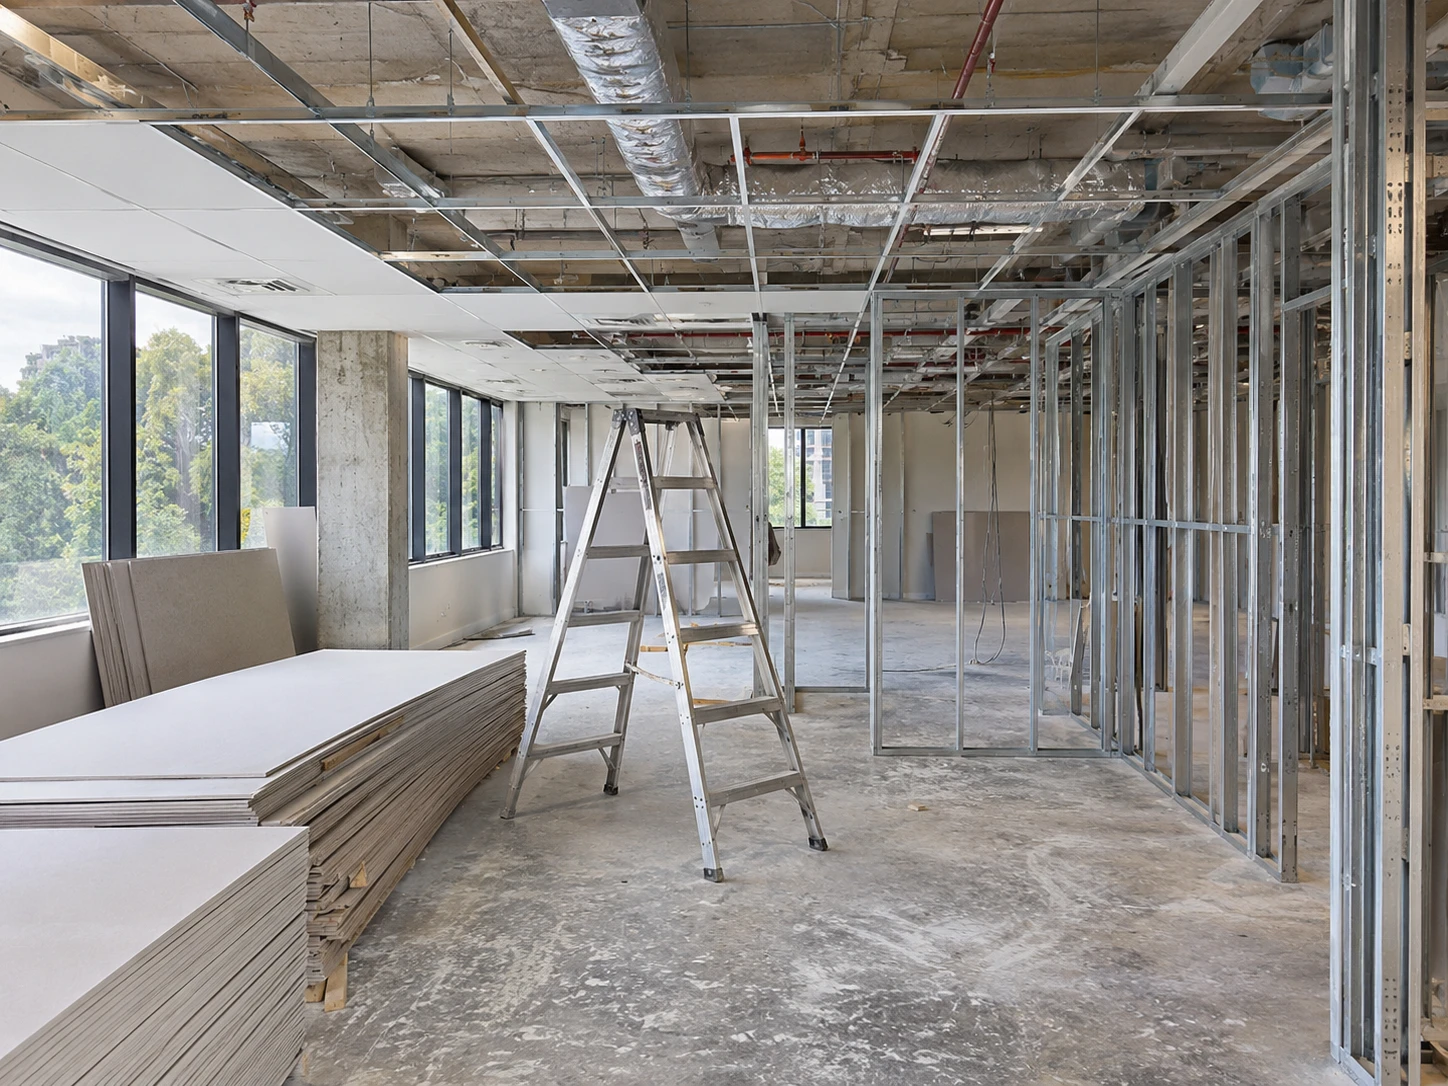
Office & Retail Fit-outs
Office, shop and showroom fit-outs planned around your business and your landlord's requirements.
A space that works for your business
A good fit-out starts with how your people and customers use the space. We turn that into walls, ceilings, joinery, services and finishes, and work with your landlord or building manager on access and site rules.
- Partitions, ceilings and flooring
- Joinery, counters and shelving
- Coordination of electrical, data and air-conditioning trades
- Work planned around building access rules
At a glance
| Details | |
|---|---|
| Spaces | Offices, shops, showrooms and clinics |
| Includes | Partitions, ceilings, flooring, joinery and finishes |
| Trades | Electrical, data, plumbing and air-conditioning coordinated |
| Tell us | Your floor plan, lease requirements and move-in date |
What we look after
Layout
We review your floor plan and flag anything that will be difficult or costly to build.
Landlord and building rules
We work to the building manager's rules for access, deliveries and noisy work.
Finishes
Paint, flooring and joinery finished to the agreed schedule.
Planning a project?
Send us your drawings or a short description of the work, and we will get back to you to talk through the next steps.